
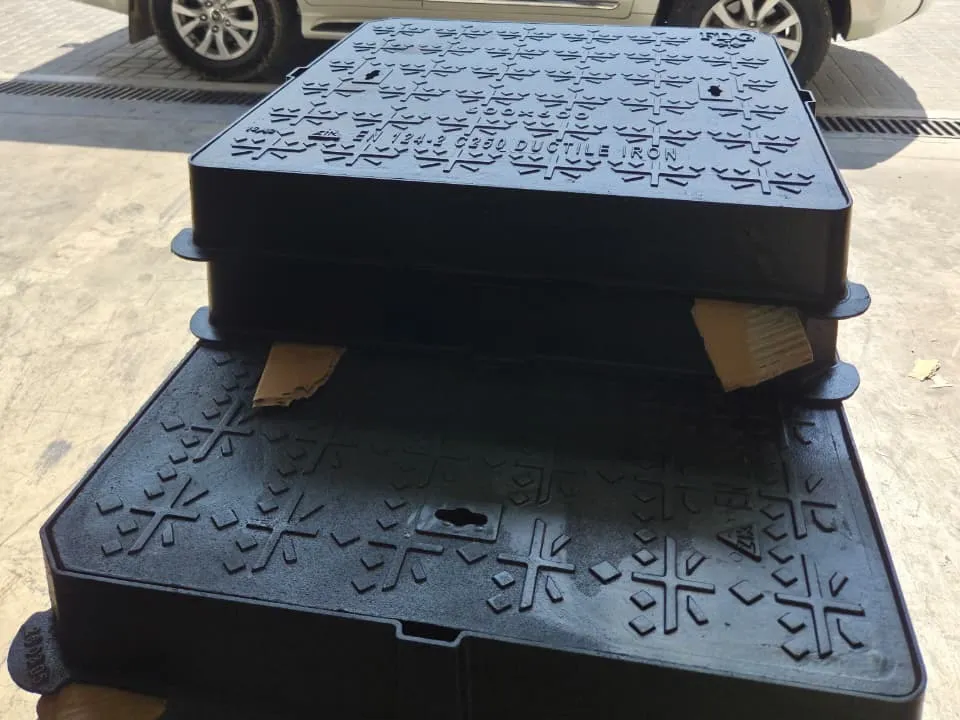
Technical guide
Clear Opening, Frame Outer and Frame Depth
Three dimensions describe every cover, they are routinely confused for one another, and the number in the model name is usually none of them.
The three dimensions
Each one is somebody else’s problem
A cover and frame is described by three dimensions, and the reason they get confused is that each belongs to a different person on the job.
Clear opening is the free aperture through the frame once the cover is lifted — the hole something has to pass through. It is what an access requirement is written against, and what the chamber below is built to. This is the engineer’s number.
Frame outer is the outside dimension of the frame flange: the footprint the surrounding slab, paving or kerb detail has to give up. It is always larger than the opening, sometimes by a lot. This is the builder’s number, and the one most often missing from a schedule.
Frame depth is the overall installed depth of the frame — how deep the recess or bedding has to be. This is the number the person forming the seating needs, and the one that changes most when a specification moves.
Worked example
One opening, six different frames
Every model below gives the same 600 × 600 clear opening. Nothing else about them matches.
| Model | Clear opening(mm) | Frame outer(mm) | Frame depth(mm) | Load class(EN 124) |
|---|---|---|---|---|
| FDG-B700 | 600 × 600 | 695 × 695 | 40 | B125 |
| FDG-C700 | 600 × 600 | 695 × 695 | 70 | C250 |
| 600×600 Solid Top | 600 × 600 | 733 × 731 | 38 | B125 |
| 600×600 Solid Top | 600 × 600 | 733 × 731 | 100 | D400 |
| 600×600 Recessed | 600 × 600 | 745 × 745 | 89 | D400 |
| 600×600 Double Triangle | 600 × 600 | 755 × 755 | 100 | D400 |
The opening is identical on all six. The frame outer runs from 695 × 695 to 755 × 755 — a 60 mm spread in the footprint the builder has to allow. The frame depth runs from 38 mm to 100 mm, which is the difference between a shallow seating and a substantial recess.
This is why “600 × 600 cover” on its own is not a specification. It fixes the one dimension the engineer cares about and leaves both of the dimensions the site cares about entirely open.
Naming
The number in the name is not a dimension
Model numbering is a convention, and conventions differ between ranges — including within our own catalogue, which is worth stating plainly rather than leaving to be discovered.
| Model | Number in the name | Clear opening(mm) | Frame outer(mm) |
|---|---|---|---|
| FDG-B700 | 700 | 600 × 600 | 695 × 695 |
| FDG-D700 | 700 | 566 × 566 | 700 × 700 |
| 600×600 Solid Top | 600 | 600 × 600 | 733 × 731 |
Our GCC models are named for the clear opening: a 600×600 Solid Top gives a 600 × 600 opening. Our international models are named for the nominal frame size: an FDG-B700 is a 700 frame with a 600 × 600 opening inside it, and an FDG-D700 is a 700 frame with a 566 × 566 opening. Two models, the same “700”, openings 34 mm apart.
There is a second wrinkle, and it is the kind of thing only measurement finds. In the international range the B125 and C250 frames come in 5 mm under their nominal size — an FDG-B700 measures 695 × 695 — while the D400 frames measure on the nominal exactly. We publish the measured figure, not the nominal one, so the number in our table is the number that has to fit the hole.
How we measure
Where our numbers come from
Every dimension published on this site is read off the manufacturing drawing for that model. None is inferred from the pattern of the range, and none is rounded to make a series look tidy — where a measured figure breaks the sequence, the measured figure is what we print.
Frame outer is the measured outside dimension, not the nominal size the model is named for. Frame depth is the overall installed depth taken from the section, not the flange thickness. Where a drawing carries two figures for the same dimension, we publish the higher one. Where a figure is not legible on the drawing, the cell reads “—” and stays empty until we can measure it, rather than being filled with a plausible number.
Full drawings and DWG files for any model are available on request. If a dimension you need is not in the table, ask — the answer will either be a measurement or an honest “not dimensioned on the drawing”.
In practice
What to put on the schedule
Four entries per line remove most of the back-and-forth: clear opening, load class,format — solid top, recessed, double triangular, round — and the standard.
Add the frame outer wherever the surrounding detail is tight: against a kerb line, inside a paved bay, or anywhere the slab opening has already been cast. Add the frame depth wherever somebody other than the drainage contractor is forming the seating. And if the load class changes after the chamber details are issued, check the depth again before assuming the cover simply drops in.
Every model we publish carries all four figures. See the manhole cover range for the tables, or the guide to EN 124 load classes if the class itself is the open question.
Common questions
Dimensions and naming
- What is the clear opening of a manhole cover?
- The free aperture through the frame once the cover is lifted out — the hole a person, a bucket or a camera actually has to pass through. It is the dimension the chamber below is built to, and the one an access requirement is written against. It is always smaller than the frame that carries it.
- Is the size in the model name the clear opening?
- Not reliably, and not consistently between ranges. Our GCC models are named for their clear opening — a 600×600 Solid Top gives a 600×600 opening. The international models are named for the nominal frame size, so an FDG-B700 has a 600×600 opening in a 695×695 frame. Read the dimension from the table rather than from the name.
- Why do two covers with the same opening need different frames?
- Because the frame carries the load and the opening does not. A deeper, wider frame section is how a higher class or a different cover type is achieved. Across our range a 600×600 clear opening sits in frames from 695×695 to 755×755, depending on type and class.
- Does changing the load class change the builder’s dimensions?
- It can change the depth substantially while leaving the opening alone. A 600×600 Solid Top is a 38 mm frame in B125 and a 100 mm frame in C250 and D400 — the same opening, the same frame outer, but 62 mm more recess to form. A class changed late in a job is worth re-checking against the seating detail.
- What should a drainage schedule actually specify?
- Clear opening, load class, format and standard, at minimum. Add the frame outer where the surrounding slab, kerb or paving detail is tight, and the frame depth wherever someone else is forming the recess. Those four numbers remove most of the queries we get back on covers.